Serdar+Partnersat Compass
Northeast Minneapolis · Up/down duplex · $479,500

Live in one. Let the other help pay for it.

516 8th Ave NE is a 1904 up/down duplex with two 3‑bedroom units. The upper is vacant and freshly updated, so you can move in at closing. The main level is leased at $2,160 a month and pays toward your mortgage from day one.
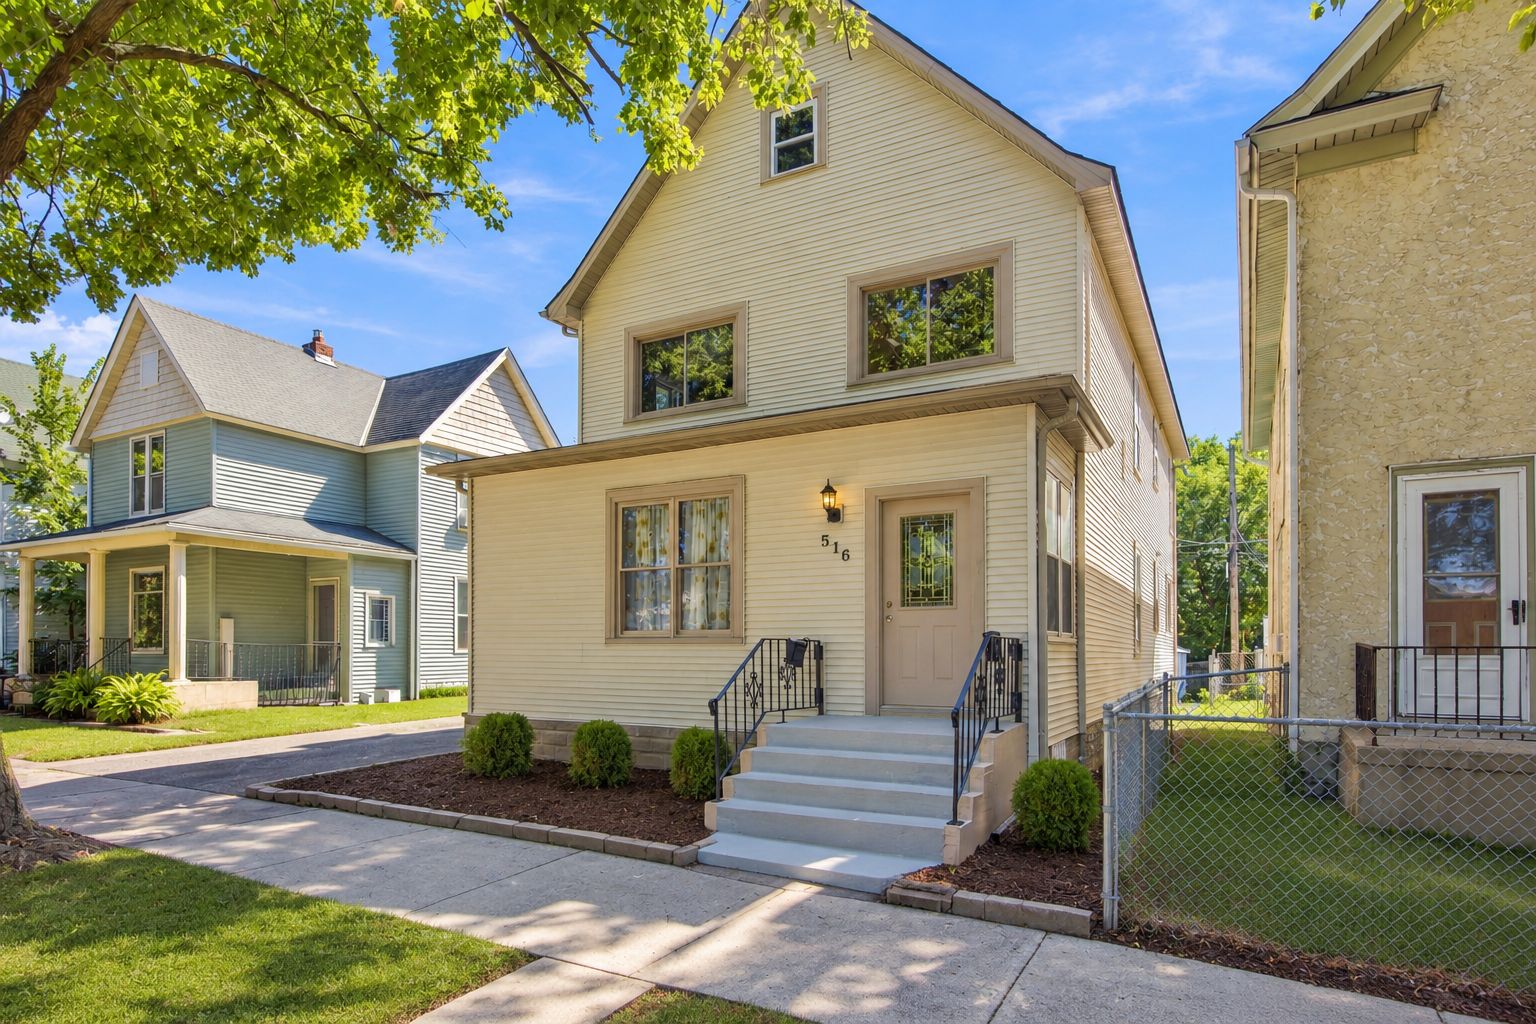
516 8th Ave NE, a cream two-story duplex on a tree-lined Northeast Minneapolis street
516 8th Ave NE. Two stacked homes, separately metered, on a 5,662 sq ft lot with a private driveway.
2 × 3 bdUpper 1 ba · Main 2 ba
VacantUpper, move‑in ready
$2,160Main level, leased / mo
SeparateMeters + laundry per unit
Two ways to own it

One building, two good answers.

Most duplexes make you choose: a place to live, or an investment. This one works either way on the day you close, because one unit is empty and the other is already paying rent.

Live in one
$2,070
Your net monthly cost, FHA 3.5% down

Move upstairs. The lease covers half.

About $16,800 down with an FHA loan. Your full payment runs about $4,230 a month, and the main‑level lease covers $2,160 of it. Owner‑occupied two‑unit homes qualify for low‑down‑payment loans that investors can't use.

Rent both
8.4%
Cap rate at market rents

Income on day one, upside at renewal.

Lease the vacant upper at market right away, and move the main level toward market at renewal. Tenants pay gas and electric on their own meters, and water, sewer and trash are billed back. About 7.9% cash‑on‑cash in year one at 25% down.

The math, in your hands

Pick how you'd own it. Move the numbers.

Choose whether you'd live upstairs, live on the main level, or rent both. Then change the price, down payment, rate and rents and watch what it costs you, or what it pays you, each month.

FHA, owner‑occupied.

Leased at $2,160 today. Estimated $2,400 at market.

Your net cost after rent
$2,070/mo

Illustrative estimates only, not an offer of financing or financial advice. Taxes $8,114/yr (current bill; an owner‑occupant may qualify for a lower homestead rate). Insurance about $2,520/yr. FHA under 10% down includes a 1.75% upfront premium financed into the loan and 0.55% a year. Conventional 10 to 19% down includes about 0.45% a year mortgage insurance. Rent‑both mode assumes 5% vacancy, 5% maintenance, tenant‑paid utilities, owner management and about $6,500 in closing costs. Confirm every number with your own lender.

Every way to buy it, side by side

Four loans, one building.

The first three columns are owner‑occupied: you live upstairs and the main‑level lease helps with the payment. The last column is an investor buying with 25% down and renting both units at market.

At $479,500 FHA3.5% down · 7.0% Conventional10% down · 7.0% Conventional20% down · 7.0% Investor25% down · 7.5%
Down payment$16,782$47,950$95,900$119,875
Monthly paymentLoan, taxes, insurance, MI$4,230$3,919$3,438$3,401
Rent coming in$2,160Main level, today$2,160Main level, today$2,160Main level, today$4,700Both units at market
What it means for you$2,070/moYour net cost$1,759/moYour net cost$1,278/moYour net cost+$829/moCash flow after vacancy and upkeep
At $2,400 market rentMain level, at renewal$1,830/mo$1,519/mo$1,038/mo7.9% cash‑on‑cash+$9,946/yrCash in your pocket, year one

Illustrative estimates only, not an offer of financing. Rates change often. Mortgage insurance, eligibility and how much rental income a lender will count vary by lender and borrower.

The next ten years

The mortgage stays flat. The rent doesn't.

A fixed‑rate payment never moves, while rents usually rise. Almost every rent increase goes straight to cash flow, so the return climbs each year. At 25% down and market rents, cash‑on‑cash crosses 10% in year four.

Cash‑on‑cash, 25% down10% line

Rents, taxes and insurance rise 3% a year; 5% vacancy and 5% maintenance; 7.5% fixed loan, no refinance. Excludes appreciation, tax effects and major capital items. An illustration, not a forecast.

What you're actually buying

Two full homes, stacked.

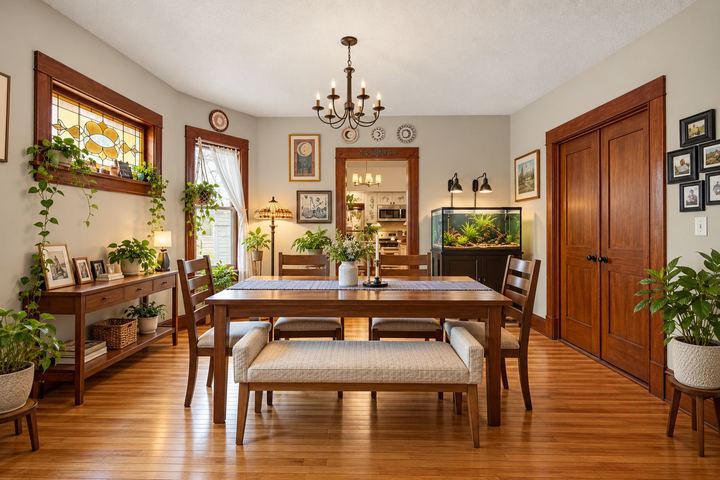
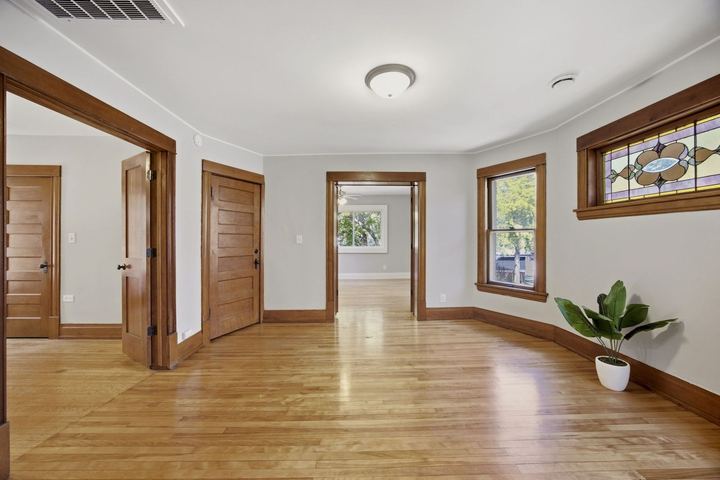
Original 1904 millwork, solid wood doors, hardwood floors and stained glass, with fresh paint throughout chosen to work with the woodwork rather than compete with it. Front and rear entries are newly painted and carpeted.

Upper unit living room with stained glass in the bay

Upper unit Vacant

  • 3 bedrooms, 1 bath, 1,310 sq ft.
  • Updated kitchen: new stainless appliances, stone counters, flooring and backsplash, plus a dishwasher.
  • Living room with a stained glass bay, and a breakfast nook in a second bay.
  • Clawfoot tub, in‑unit laundry and a covered back deck.
  • A huge walk‑up attic with room to expand (buyer to verify).
Main level dining room with stained glass

Main‑level unit Leased · $2,160

  • 3 bedrooms, 2 baths, 1,200 sq ft.
  • Living room and a dining room set in a bay, with stained glass above.
  • Screened porch.
  • Hardwood floors, natural woodwork and private laundry.
  • Lease details available to buyers' agents on request.

Who pays what

Gas and electricTenantEach unit metered
Water, sewer, trashTenantBilled back (RUBS)
Property taxesOwner$8,114 / yr
Insurance and upkeepOwner

Basement and outside

  • Full basement with a finished bath, laundry area and storage. Room to finish more (buyer to verify).
  • Large fenced backyard with a wood privacy fence and a shed.
  • Private driveway for off‑street parking.
  • Maintenance‑free siding. Natural gas forced‑air heat.
A look around

Every room, both units.

Main‑level photos are lightly digitally enhanced. The main level is lived in by its tenants; furniture and belongings shown are theirs and are not included in the sale.

Every room, measured

The floor plans.

Measured plans for both units, the basement and the attic. Tap a plan to enlarge it.

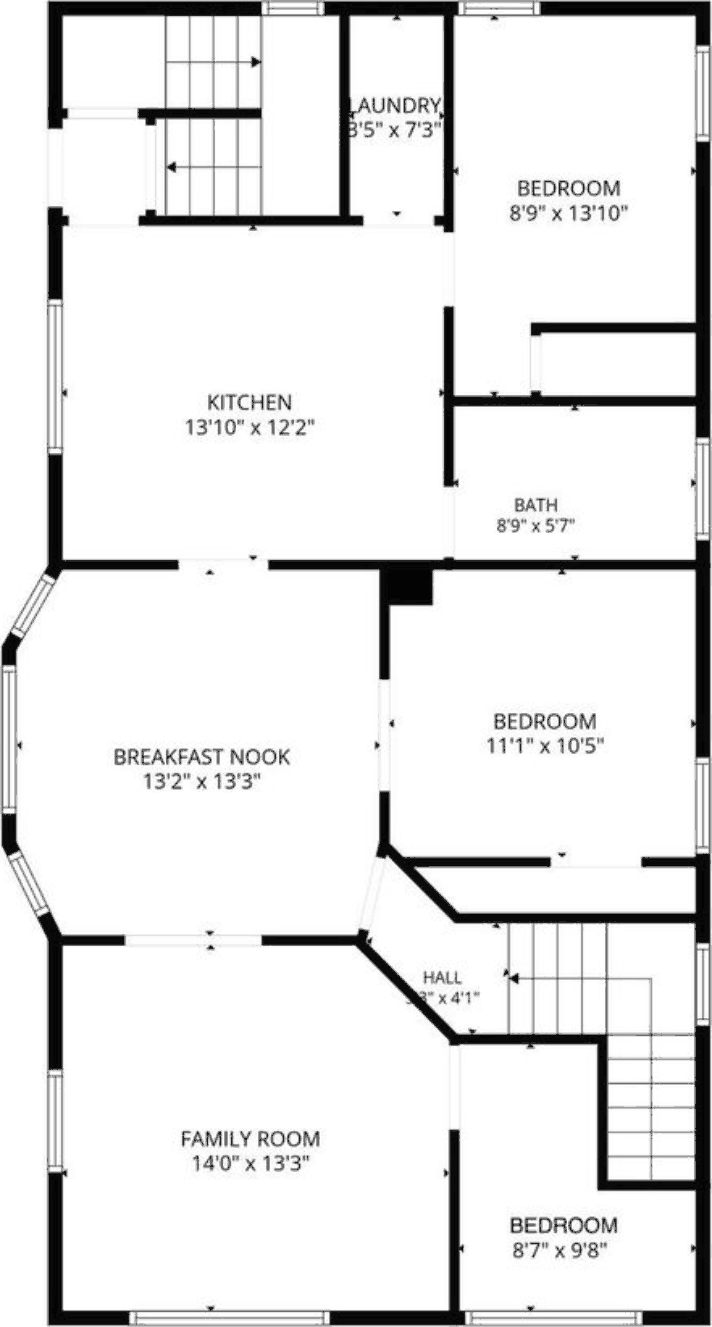
Measured floor plan, upper unit
Upper unit · 3 bed · 1 bath · Tap to enlarge ⤢

Upper unit rooms

Floor plans and room dimensions are approximate, from a third‑party measured plan, and not to scale. Buyer to verify.

Geoffrey Serdar, Serdar+Partners at Compass, is the listing agent and represents the seller. All rent, expense, return and payment figures are estimates for illustration, not guarantees and not an offer to lend. Not tax or legal advice. Square footage per MLS; buyer to verify all information. Information deemed reliable but not guaranteed. Equal Housing Opportunity.

Come see it, or send someone who should

Walk both units. Run these numbers against your own.

Showings are by appointment. The main level is someone's home, so we give the tenants notice before every visit. If you're weighing living in one unit against renting both, I'll walk through the numbers with you and your lender.

★★★★★ 4.8 from 62 families →

Ask about 516 8th Ave NE.

Pick the one that fits. Leave a name. Geoffrey answers himself.

So he can write, not only call.

If you want a call.

Your information stays with Geoffrey. No spam, ever.

✓

Got it. Talk soon.

Geoffrey will reach out to you directly.
In the meantime: 952-258-3100.

Tap to call, or text 952-258-3100
Text Geoffrey Call Geoffrey